Dampier
26 households

- Place Parcelꞏla B6, Colomina. Masnou
- Client Aedas
- Type Households
- Total built area 6.300 m²
- Completion date July 2019
26 houses in row in the urbanization La Colomina de Masnou.
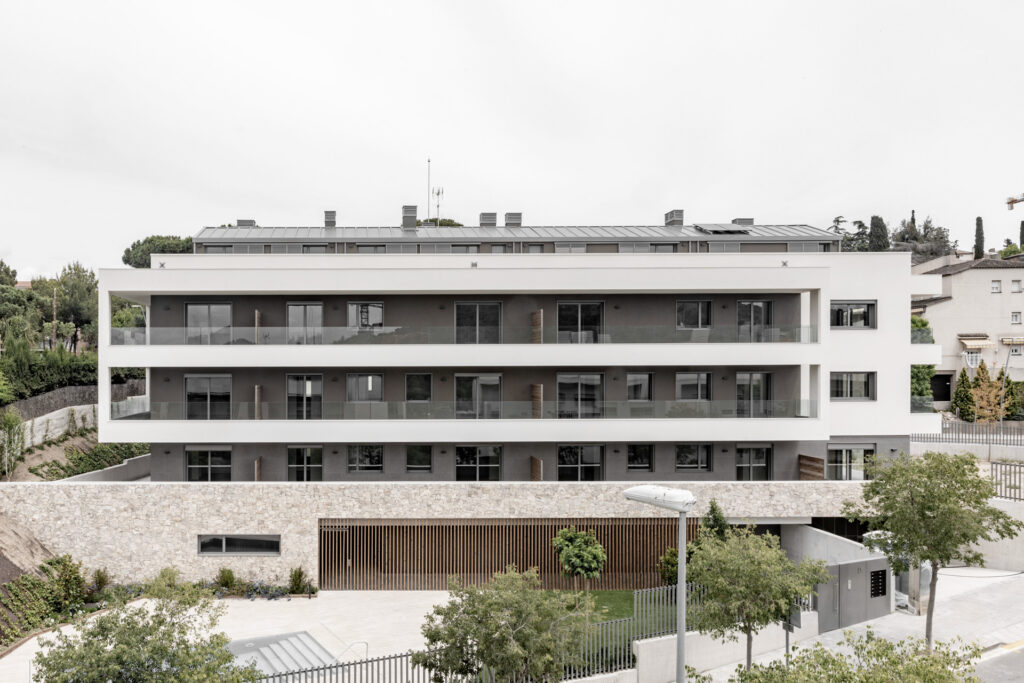
The project is developed from two inseparable concepts for BCA: the implementation in the field and the typology of housing. A green area divides the area into two groups of thirteen houses, which adapt to the topography and are organized around pedestrian routes and community spaces.
The section work transforms the repetition of a six-meter-wide module into a volumetry with variations, retraces and overhangs. The upper floors are projected on the ground floor, protecting the accesses and the exterior spaces achieving a play of light and shadow that gives depth and rhythm to the facades.
The composition combines white volumes, gray bases and metal elements that frame the openings.
The passing houses favor cross ventilation and the relationship with the outside, with private gardens at the foot of the living room and roof terraces open to the landscape and the sea. The gardens, routes and community pools complete a proposal that combines domestic privacy and coexistence spaces.