GIRONA
10 households

- Place C. Girona 74. BCN
- Client CONTRATAS Y OBRAS EMPRESA CONSTRUCTORA SA
- Type Households
- Total built area 1.630 m²
- Completion date December 2000
25 years later, we look back at Girona 74, a residential building located in the heart of Barcelona’s Eixample Dret.
Built between dividing walls, the building consists of a ground floor and five upper floors, with two houses per floor and a total of ten houses. The project is based on a plot of very tight dimensions, without access to the inner courtyard of the block, a limitation that is resolved by a patio of lights that becomes an essential element in the organization of the building.
The houses have two bedrooms and the day area is located on the street front and the night area overlooking the interior patio.
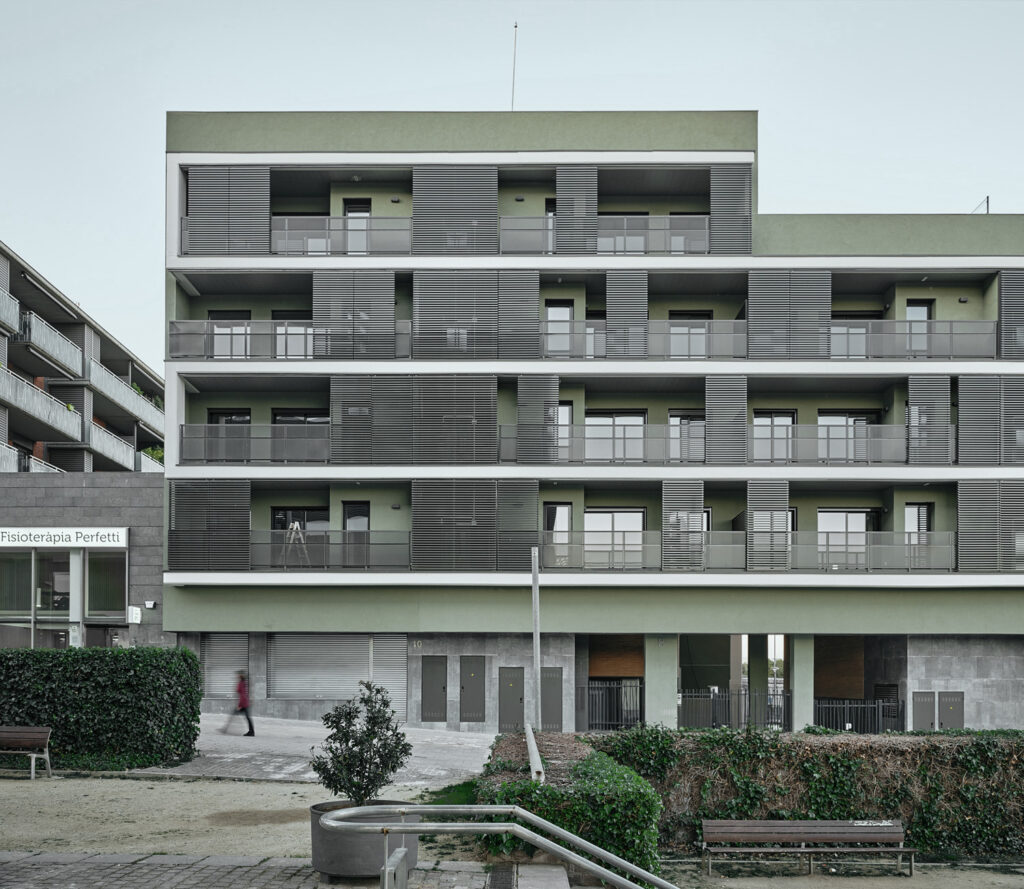
The façade, with a serene and orderly composition, is characterized by the vertical rhythm of the openings and by a solution that combines transparency, sun protection and materiality. In front of large glazed surfaces, stone slats allow natural light to be filtered and the visual to be maintained, while protecting the interior spaces from solar radiation.
The whole is solved with a ventilated facade of natural stone that provides nobility, elegance and good thermal behavior.
On the ground floor, the modernist window had to be recovered, as well as other heritage elements, from the bread oven that had been in the building that was demolished. Although today the space no longer hosts that use, the showcase retains its presence and remains a witness to the memory of the place.
A quarter of a century later, Girona 74 maintains the will with which it was designed: to integrate into the Eixample plot without stridency, with a contained architecture, attentive to the context and designed to last.