Palma
62 households

- Place C. Ignasi Ferretjans. PMI
- Client INBISA
- Type Households
- Total built area 15.000 m²
- Completion date January 2023
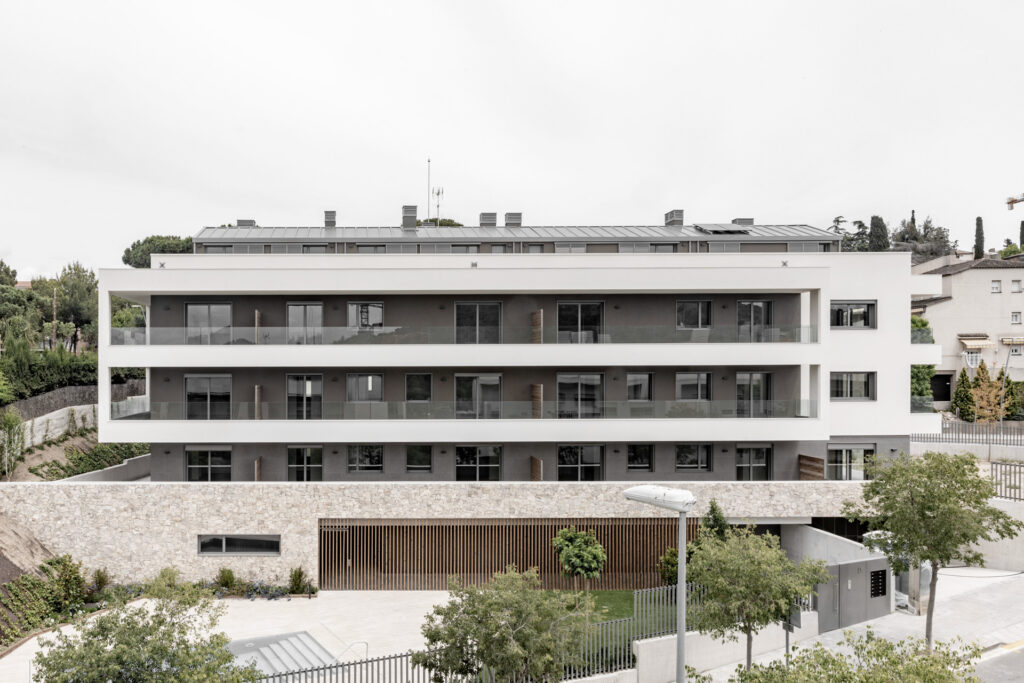
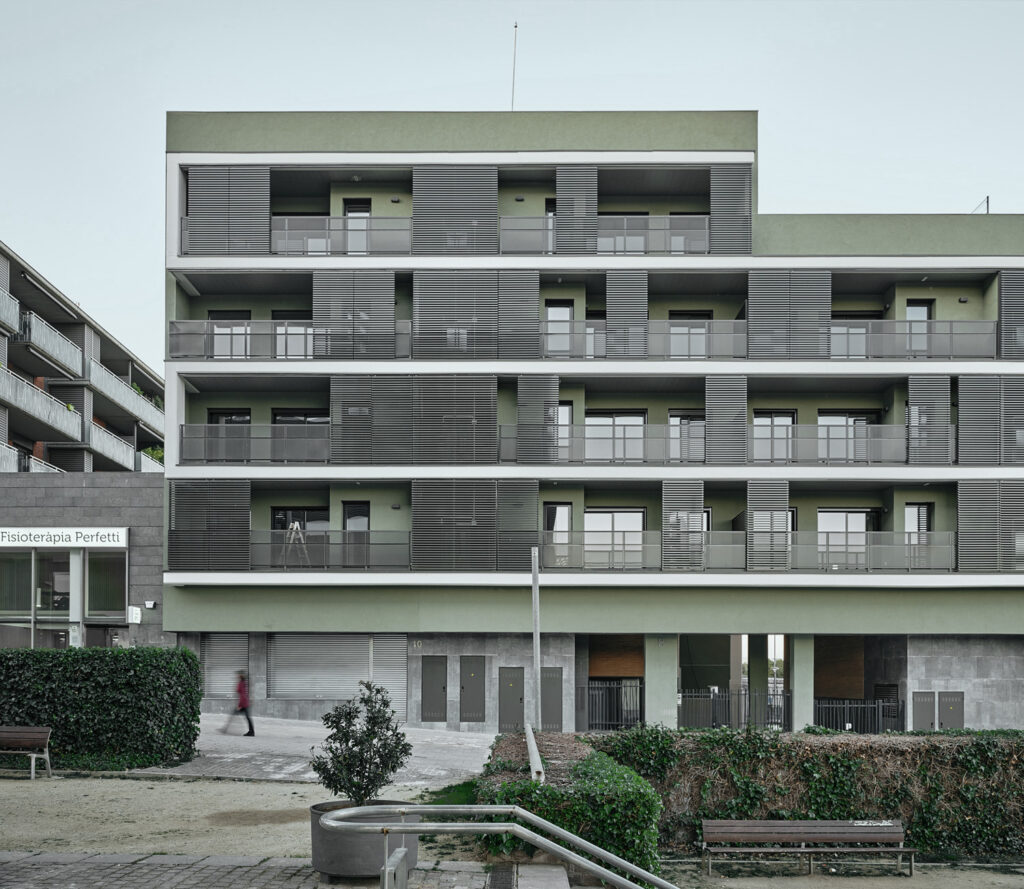
Building of 62 houses in the northeast of Palma (Mallorca), located on a closed island at a point where the urban fabric changes scale. The building adapts its height to the width of the streets: ground floor and four upper floors in the two widest streets, and ground floor, two upper floors and attic removed in the narrowest ones. The communal area with pool is located in the inner courtyard of the island.
The project proposes housing that responds to the way of life and the climate of Palma, with large terraces and outdoor living spaces that allow the house to be extended outwards for a good part of the year. The houses, with two, three and four rooms, have at the same time spaciousness, natural light and cross ventilation.
From the second floor, the day area is mainly oriented towards the street and the night area towards the interior patio. On the first floor, on the other hand, the direct relationship of the houses with patios linked to the community area is prioritized.
The facade is configured from run balconies, which are opposed to the blind chamfer. A continuous clear-coloured, Mediterranean coating is combined with dark-coloured aluminum intradose and carpentry and with sunscreen and wooden-looking privacy. The façade to the patio, with the same clear tone, avoids the terraces and overhangs in order to give more spaciousness to the patio, and works with more uniform phenestration, of the different rooms.
An architecture that seeks to integrate into the neighborhood and, at the same time, respond to a way of living linked to outdoor spaces.