Ramón Turró 290
Household
- Place Ramón Turró 290 BCN
- Client Metrovacesa
- Type Household
- Total built area 4.713 m²
- Completion date 2025
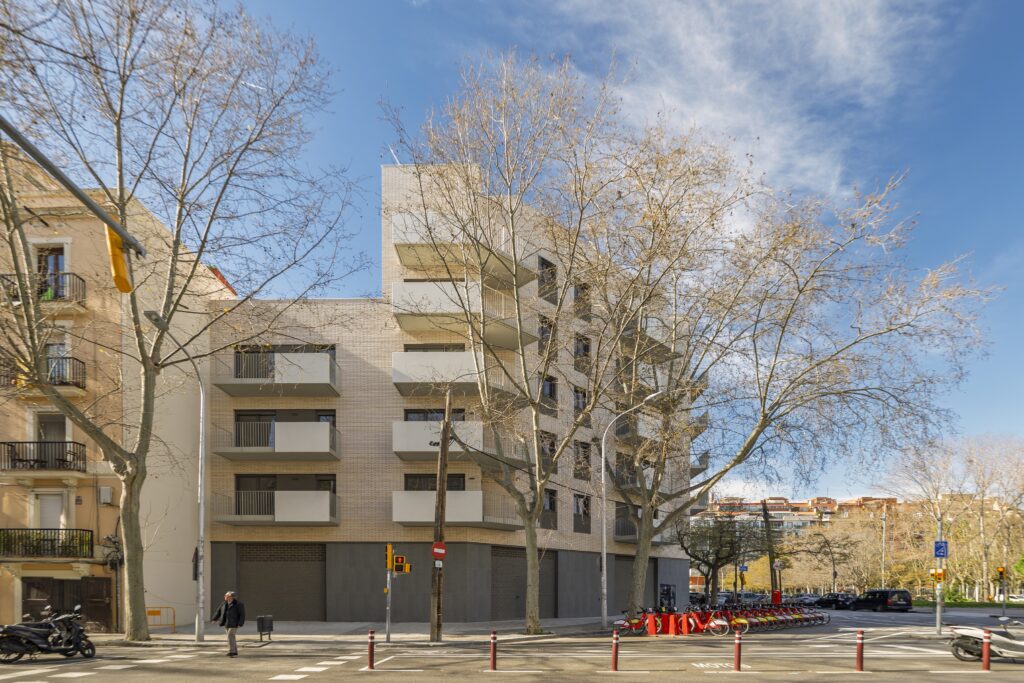
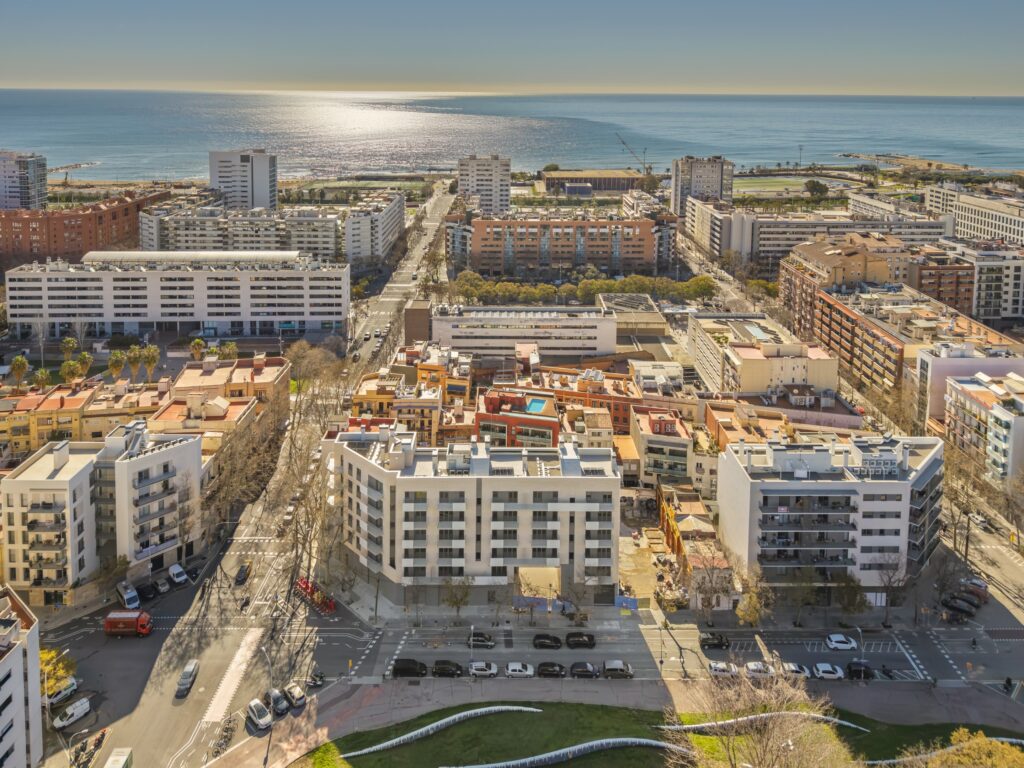
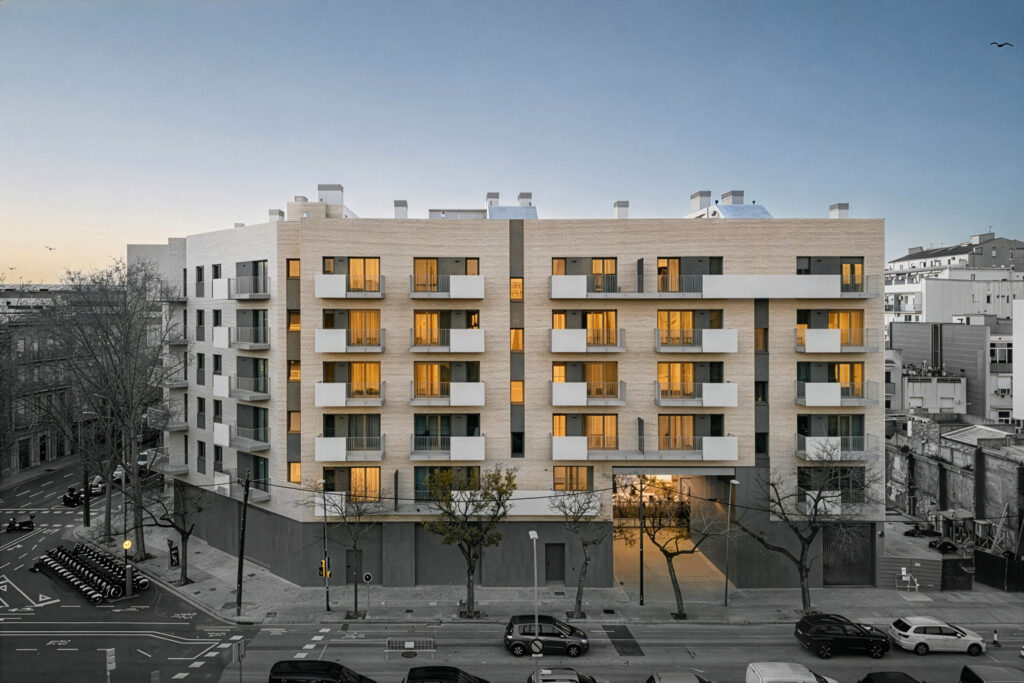
At a meeting point between the plot of the Eixample and the one of Pellaires and Tortellà streets, this 32-storey building in Poblenou contributes to shaping the urban front of Ramon Turró street, in front of the Gandhi Gardens.
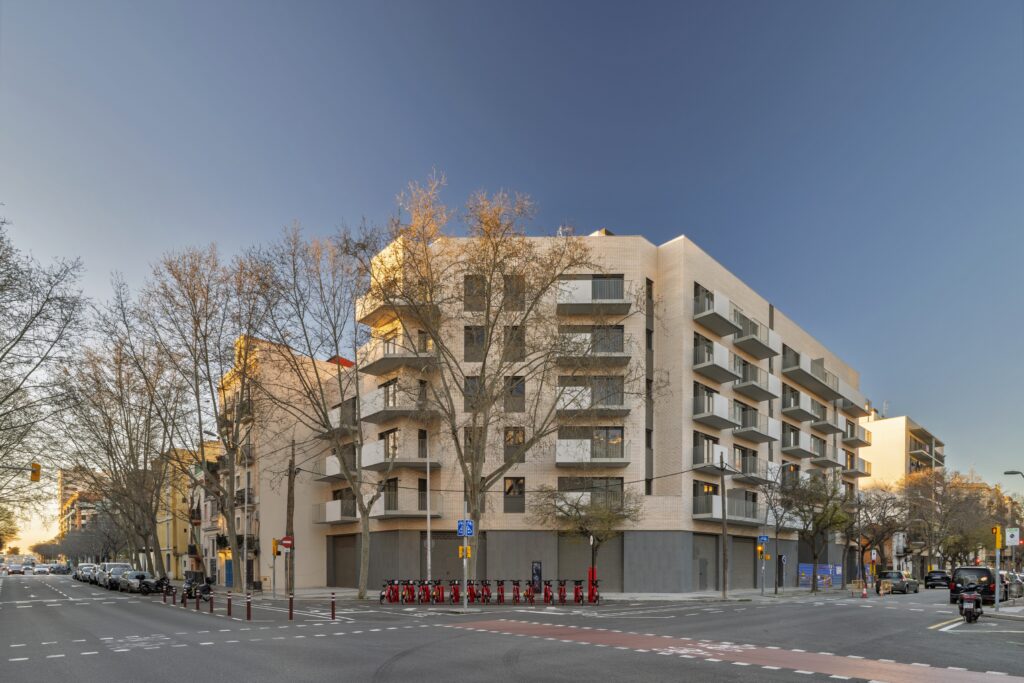
The volumetry, with a ground floor and five upper floors, gives continuity to the built complex and adapts to the lower height of the constructions of Bac de Roda. The project thus resolves the transition between two different urban scales.
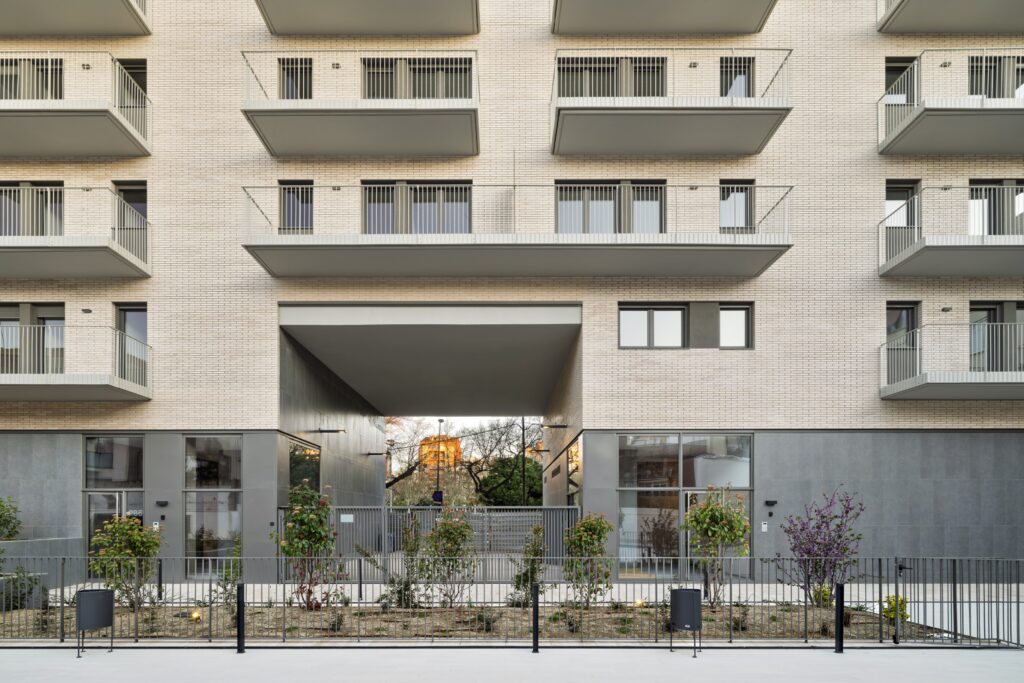
A double-height pass connects the street with the interior of the block, where the accesses to the three stairs and a communal garden with a swimming pool are located. The houses, with two and three bedrooms, are mostly passing, with the day areas open to the street and the rooms facing the interior patio.
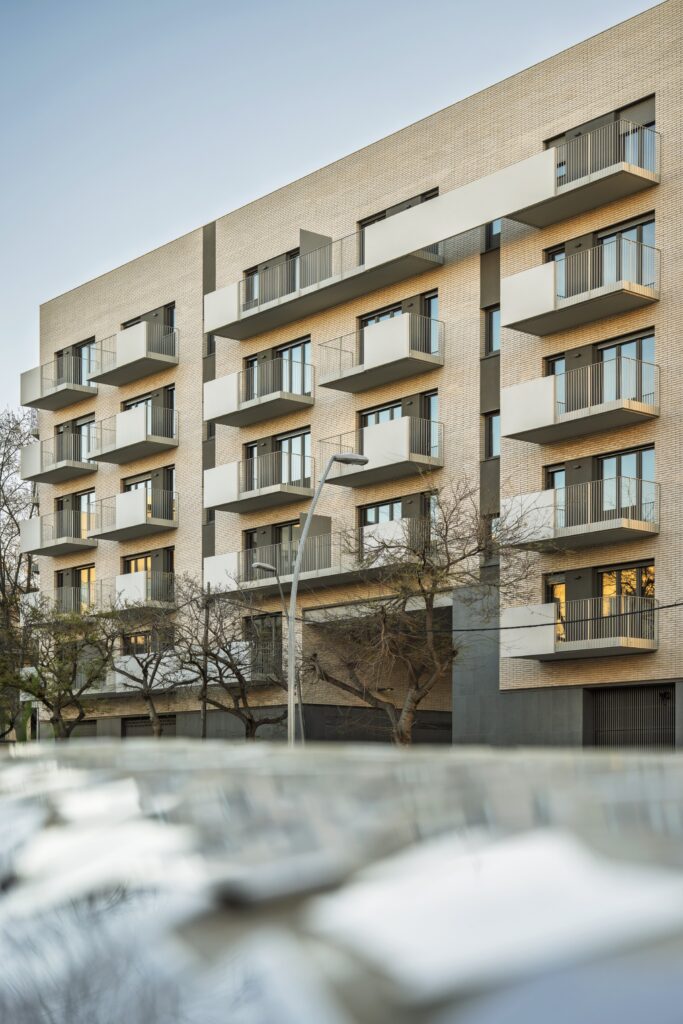
The façade of exposed work is characterized by an orderly composition, in which the vertical cuts identify the three stairs and make the organization of the building readable. The railings alternate precast concrete and steel, combining blind and openwork elements.
The architectural proposal calmly resolves the coexistence of two periods, typologies and scales at this point of the city in constant transformation, and integrating itself into the urban fabric, did not give up on its own identity.